Map: Baist’s Property Atlas of Detroit

baist-perrien-park.jpg

This is a section of “Baists property atlas of the city of Detroit, Michigan” from the DPL Digital Collections Burton Historical Collection. Property data had to be compiled from official records, private land claims, and land surveys.

For Detroit, this atlas took up 3 very large bound volumes in 1896. I can’t imagine how many volumes would be needed today.

Map: Detroit Expressway Knots

screen-shot-2016-09-09-at-9-34-20-am

Artist and web-developer, Nicholas Rougeux, first started collecting aerial imagery of “road knots” which then led him to start breaking down the world’s most interesting “spagetti interchanges.” One of these interchanges of more than 3 converging roads is in Detroit, down by the Ambassador Bridge. Did the expressways ever look so beautiful?

Check out the project, all interchanges are available to purchase as posters too!

Workshop: Data, Mapping, and Research Justice

coopen_banner_data-300x300

I’ll be teaching my workshop on data and mapping again this October 2016 with Allied Media Projects/ Co.Open.

During the 4-week course we will journey through the entire mapping process; from paper survey to digital database, basic map visualizations, and finally analysis. We will be working with free and open source software (LibreOffice, QGIS, Gimp, etc.).

Check out some of the past course projects:

Thursday nights in October (4 weeks long) 6-9pm

Sign up at store.alliedmedia.org

Map: Cadillac’s Village of Detroit in 1708

This map is a reproduction of the original “Plan From Conveyances of Cadillac” made 1707 – 1708 published in the book “Cadillac’s Village” or “Detroit Under Cadillac.” The author was none other than Clarence Monroe Burton (Burton Historical Archives).

Burton writes:

“[…] Of all these conveyances I have a complete copy, and have undertaken to arrange them in a manner to construct a map of Detroit, as it was in 1708. […]

It may be that this map is faulty. I have no doubt that it is, in some particulars. But it will do as a foundation to work from, and a better one may be constructed hereafter, when more information can be obtained from which to work. […]

In order to prove the accuracy of the map, I had it traced on the present city map, and find the lines of lots existing before the fire of 1805, many of which still serve as boundary lines of present buildings, coincide very nearly with the Cadillac conveyances.”

Map: Detroit Tipping Point Geographies

blight-taskforce-tipping-point

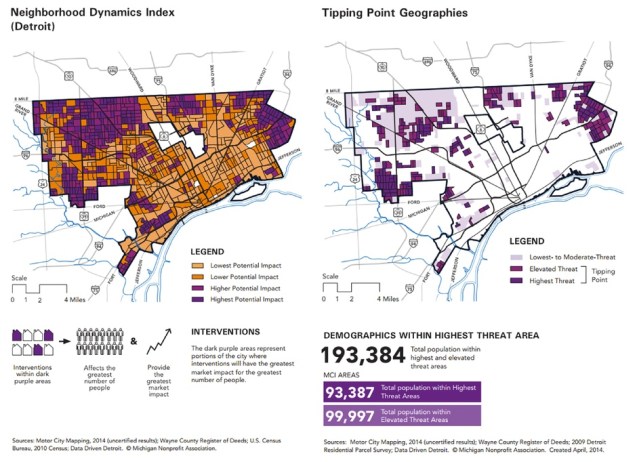
The 331-page report titled “Every Neighborhood Has a Future … And it Doesn’t Include Blight,” was released in 2014 by the Detroit Blight Removal Task Force (an organization convened by President Obama in the Fall of 2013). Referring to blight as a “cancer,” it recommended the removal of 40,000 unsightly properties within five years.

Map: Vehicles for Commuting in Detroit 2014

vehicles-commuting

I’ve posted similar maps before, but the confusing narrative remains that people do not have cars in Detroit. It’s true many people have limited mobility, specifically those living in poverty and the elderly. The Motor City has far fewer cars than its nearby neighbors, but that doesn’t mean the majority of Detroit isn’t still car dependent. There really is no other way to reliably get around the city.

For example just 6% of households with someone 65+ living alone do NOT have a car. The most important information about transportation might not be how people are getting around, but where they choose to go and how far away they travel for things like groceries, doctor’s appointments, etc.

A good start would be to look at areas where people are commuting by car regularly and build public transit options to match in the hopes of improving access to jobs and opportunity.

Map: Detroit Electrical Transmission System 1924

det-electric-1924

This map demonstrates the electrical system in Detroit as of 1915 projected to 1924. The interconnected dual generating plant system in the city supplied over 300 miles of electrical cable across the city. However, by 1922 the Detroit system was becoming strained for capacity. As the surrounding region continued to grow the Detroit system became overtaxed and additional plants had to be constructed in Monroe and Marysville to bear the load of the electricity demand.

Map: DDOT Expanded 24-hour Routes

24hourroutes

In a major advancement in Detroit public transportation, DDOT announced that it will expand 24-hour service to a number of routes.

Since the major reductions in DDOT services in 2012, this is an incredible and welcome change. The increased mobility and services will hopefully improve the day-to-day experiences for many Detroiters.

Map: Land Acquired by Parks and Recreation 1940-1950

Screen Shot 2016-08-21 at 11.09.14 PM

In 1940, the Department of Parks and Boulevards was merged with the Department of Recreation to aid “economy and efficiency.” The new Department inherited 4,162 acres  of land in 138 locations:

  • 38 parks
  • 56 parkways, boulevards, etc.
  • 25 plagrounds
  • 10 playfields
  • 3 community centers
  • 2 utility sites
  • 1 summer camp

In 1946, the new Department added an additional 1,005 acres with plans for an additional 269 acres at 41 sites to bring the grand total by 1950 to 5,521 acres.

Map: The Heart of Detroit’s Negro Community 1955

Screen Shot 2016-08-21 at 3.38.06 PM.png

This map serves as the cover art for a report titled: “some notes on the Detroit negro vote.” The map notes that the Fifth Ward and area best known historically as Paradise Valley has been a majority African American area. The report goes on the chart the Black vote in Detroit and its precipitous decline in support of Republican politicians between 1932 – 1952. It notes that in 1932 the majority of the Black vote went to Hoover over Roosevelt.

Map: Pokemon Go Redlining in Detroit?

pokemongo_detroit_large

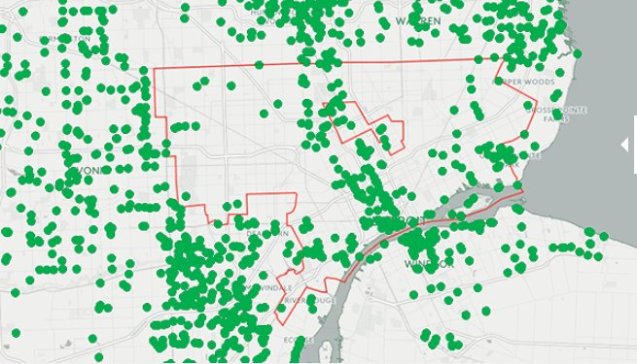
Amid the firestorm that was/is Pokemon Go, an interesting geographic disparity was discovered. The above map has been shared widely and articles have covered why majority Black cities have fewer pokestops. The map displays “claimed” pokestops and not all pokestops, but regardless demonstrates serious disparities.

The problem is that pokestops relied on a database of historic markers and crowdsourcing. Locations were crowdsourced from Ingress, a previously established real-world/virtual reality game. The most important point being here that the crowdsourcing is only as good as the crowd. For Detroit that means a heavy density in Downtown, Midtown, and along the Woodward Corridor, but not as much in the neighborhoods.

Internet access disparities, smartphone reliability, service coverage, opportunity and income gaps – sometimes it is the little things that demonstrate the most persistent problems we face.

HT @niftyc

Map: Detroit’s Artesian Water 1917

Screen Shot 2016-08-09 at 9.43.43 PM

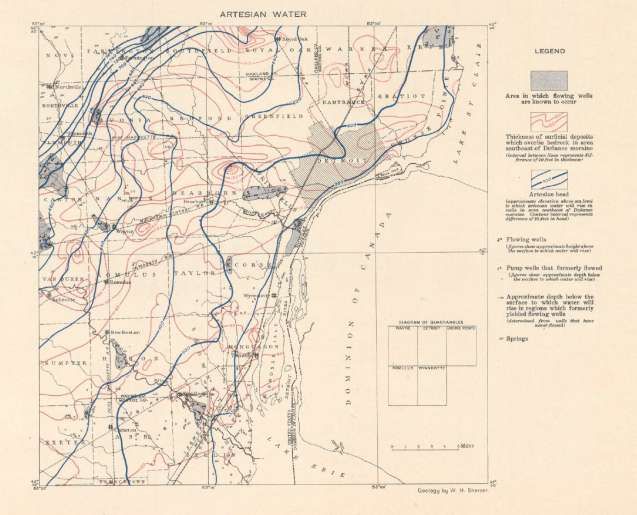
Artesian, not to be confused with the wave “artisanal” foods and other products these days, refers to the geology of accessing underground water sources. From USGS:

Groundwater in aquifers between layers of poorly permeable rock, such as clay or shale, may be confined under pressure. If such a confined aquifer is tapped by a well, water will rise above the top of the aquifer and may even flow from the well onto the land surface. Water confined in this way is said to be under artesian pressure, and the aquifer is called an artesian aquifer. The word artesian comes from the town of Artois in France, the old Roman city of Artesium, where the best known flowing artesian wells were drilled in the Middle Ages. The level to which water will rise in tightly cased wells in artesian aquifers is called the potentiometric surface.

This map is included in the 1917 “Detroit folio, Wayne, Detroit, Grosse Pointe, Romulus, and Wyandotte quadrangles, Michigan” with geological analysis by W. H. Sherzer. It is interesting to see that Springwells was historically an area where flowing wells were “known to occur.”

Map: Detroit’s New Planning and Design Districts 2016

PDD-Design-Districts

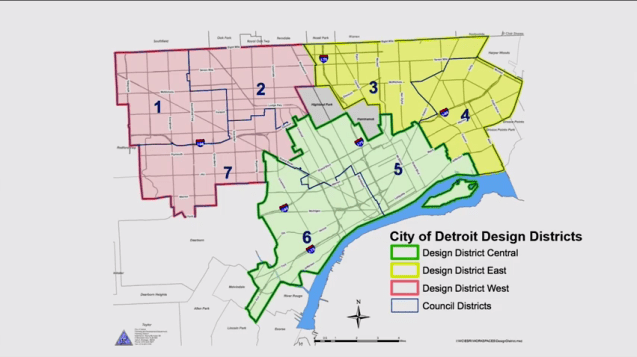
At the August 4th, 2016 Community-wide meeting, Mayor Duggan and new Planning Director, Maurice Cox shared information about how the city will be planned for the future and specifics on the goal of creating “20 minute neighborhoods.”

As part of tackling the size and expansiveness of Detroit, the Planning and Development Department (PDD) is breaking the city up into East, West, and Central “Design” Districts – not to be confused with the “Design District” proposed for Cass Corridor or the existing City Council Districts.

Watch the full presentation HERE

Map: Cyclespace in Detroit

momentum-mag-bike-map

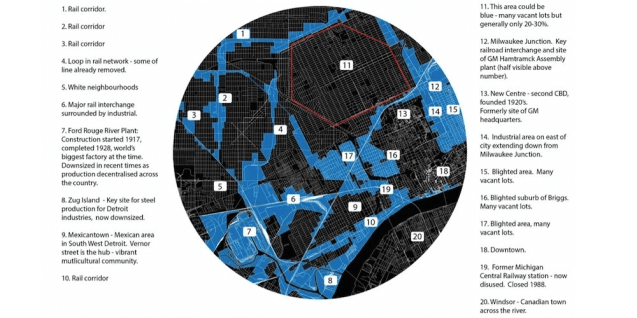
This map by Dr. Steven Fleming of Cyclespace looks at space for bicycles in Detroit with a dense and bikeable future:

Did you know that a 9.3 mile (15 kilometer) diameter city, if it were as dense as Manhattan, would have a population of 6 million people? And did you know that if it were designed around cycling – the way, say, Houston was designed around driving, or how Venice was designed around boats – and if no vehicle were allowed in that city that impeded the smooth flow of bikes, that the average commute time would be faster than in any other city that size? This was one finding from a design research project I ran. I’m now in the process of disseminating these and other findings to my colleagues and bike transportation enthusiasts.

Related: Land Use for Automobiles 1974

Map: Detroit’s Longtime Gayborhood

michigan-gayest-square-mile

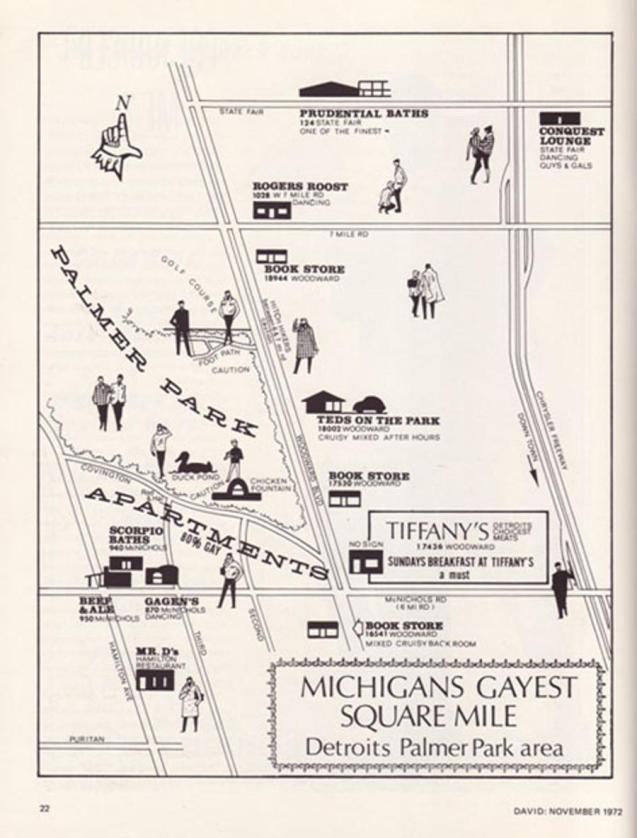
WDET’s CuriosiD series recently examined the idea of the “Gayborhood” in Detroit. Many people assume that the northern suburb of Ferndale hosts the most gay-friendly establishments, but just south of 8 Mile there existed and still exists a strong gay neighborhood in Detroit’s Palmer Park area. The main difference today is the demographic shift.

I think it would be a mistake to say that Palmer Park is no longer a gay neighborhood,” says Dr. Tim Retzloff, a historian who has tracked the gay migration in Metro Detroit. “In some respects there’s still a strong gay presence in Palmer Park, it’s now just an African-American gay presence and not a White gay presence.”

Listen to the whole story on WDET.

Map: Detroit Travel Time Map 1915

isochronal-transport-time

This map represents an analysis from the 1915 “Report on Detroit Street Railway Traffic and Proposed Subway” (Barclay, Parsons & Klapp) looking at travel times from Downtown. The isochrone lines show that in 1915 it would take 40min to get 7 miles (to Highland Park) and the same distance and time to reach Grosse Pointe Park.


Detroit Wall Map: Different Data

differentdata_mocad_04

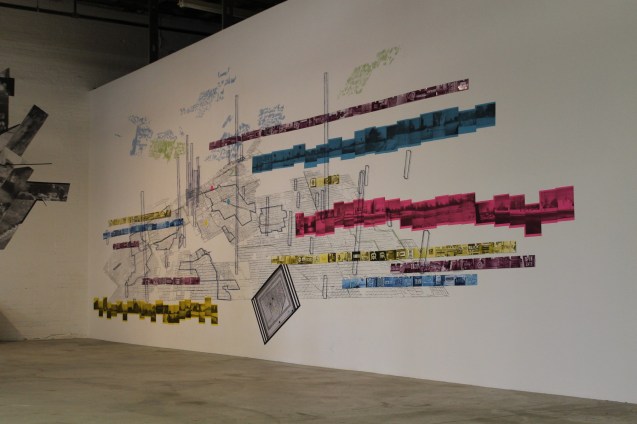
The Design Inquiry (DI) group made up of Dan McCafferty, Joshua Singer, Patricio Davila, and Rachele Riley created this installation at MOCAD based on some of our data and others:

The Different Data Detroit project is a mapping of various narratives of the city of Detroit, combining and layering data gathered from diverse sources: information on water usage and future water infrastructure (from Detroit Future City proposal and Detroitography); visualizations and reports on spaces in Detroit whose official use is ‘unknown’ (as determined by Data Driven Detroit in their recent Motor City Mapping Parcel Survey); historical maps, large sample collections of typographic typologies from the urban landscape; our own photography, notes, and GIS mappings from field visits in the city; imaginary structures that delineate hidden pasts.


Map: Drawing Southwest Detroit

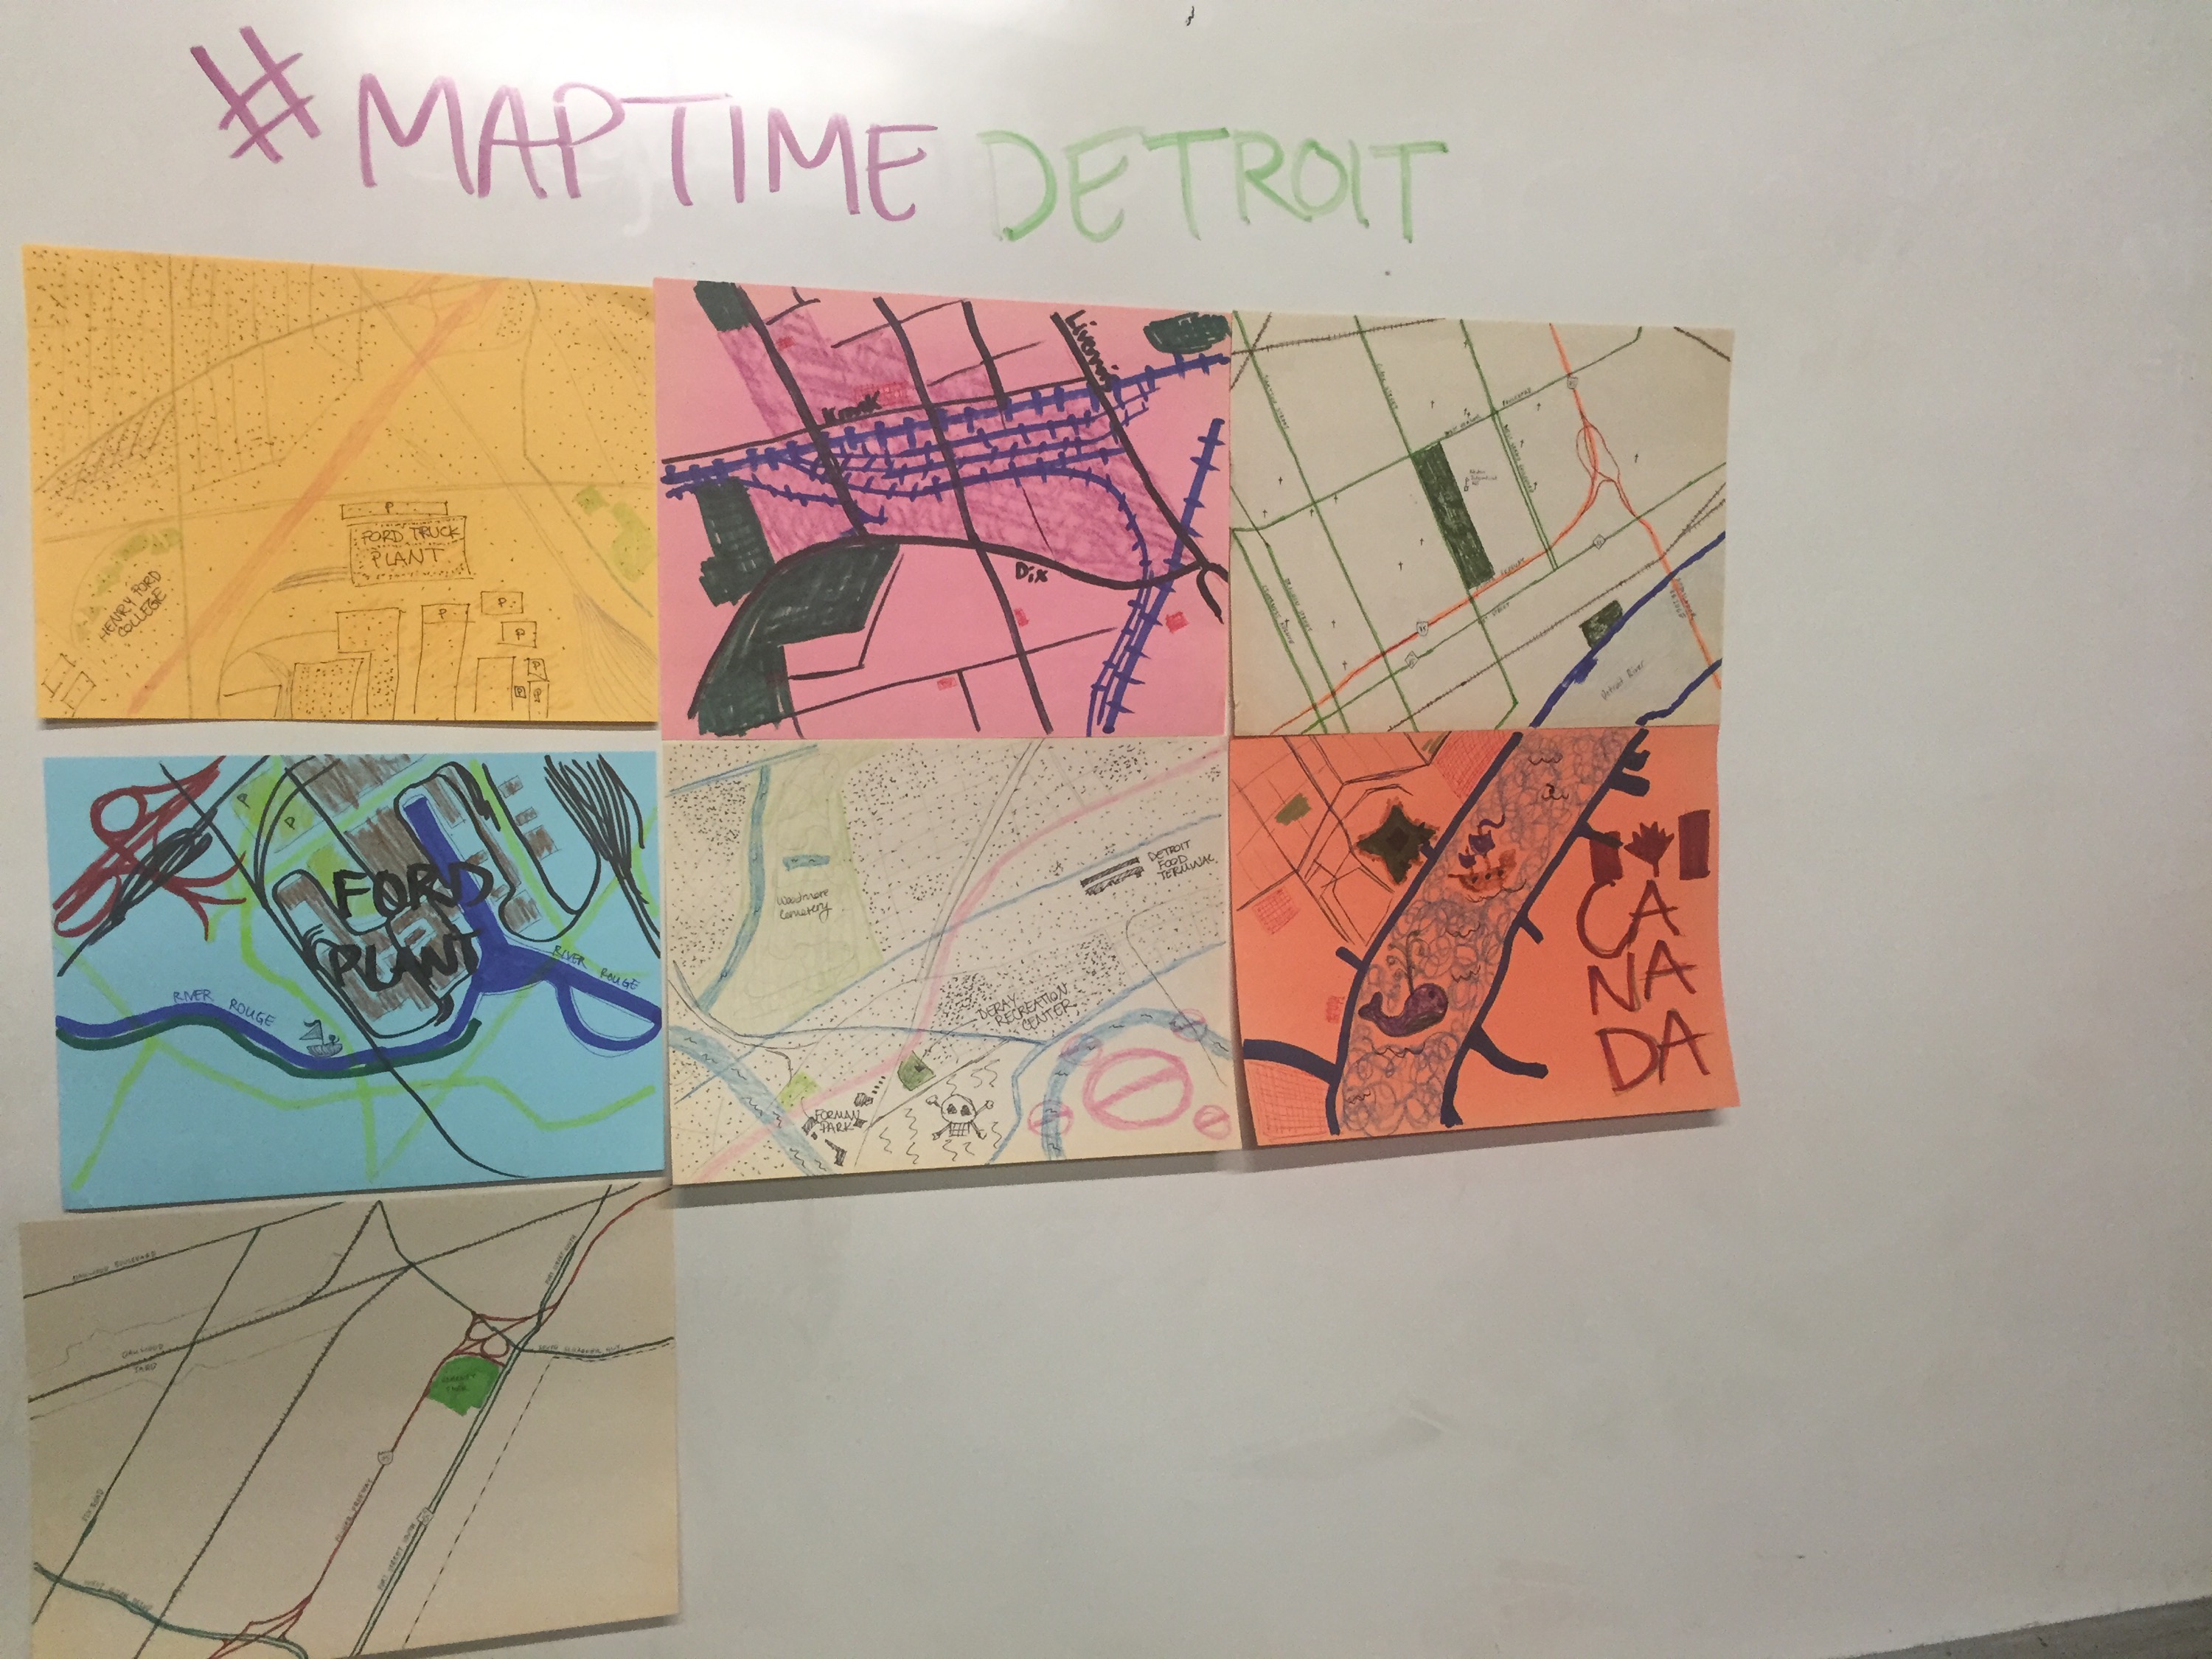
Yesterday’s #Maptime workshop went analog at Repair the World (which has their own awesome wall map). This time we were focused on the time-tested practice of hand drawing maps. Each person took a different section of Southwest Detroit to recreate in their own style.

Screen Shot 2016-07-08 at 7.21.08 AM

Using fieldpapers.org, I generated a quick grid for Detroit that wasn’t too granular, but allowed for a single page to have a good amount of detail.

Everyone has a different way of viewing and understanding maps and geographic areas. Since we were focused on Southwest Detroit there were a number of discussions about industry, pollution, and environmental impact.

Map: Hand Drawn Southwest Detroit 1897-1905

Detroit Brickyards

This map was found and posted by architect, Robert Saxon Jr., while looking for historic information on Detroit brickyards.

It’s unclear whose signature “T. Klug” appears in the bottom corner. Nevertheless, a great example of a hand drawn map used to understand a specific area of Detroit.

UPDATE 07/08/16: Dr. Thomas Klug, Director of the Institute for Detroit Studies at Marygrove College has confirmed he is the map creator. The map was part of a 1999 Report titled: “Railway Cars, Bricks, and Salt: The Industrial History of Southwest Detroit Before Auto.”More from Dr. Klug:

I used a relatively contemporary map  of Detroit…in order to situate “industrial” places in SW Detroit based on the 1905 city directory and the 1899 Sanborn maps.

It was a real eye opener to  come across all those brick yards in Springwells Township.  They looked pretty impressive in the Sanborns, and i came across a description of the miserable conditions facing the workers (German immigrants) from the Michigan Bureau of Industrial & Labor Stats.


Event: #Maptime Detroit – Hand Drawn Maps

maptime-june

WHEN: July 7, 2016, 6-8pm

WHERE: Repair the World: Detroit, 2701 Bagley St.

WHAT: Sometimes the best way to understand your neighborhood is to draw it out. We’ll be looking at aerial imagery to understand and dream about the places that we live. We’ll kick off the evening by learning the some map anatomy and look at historic and new examples of hand drawn mapping.

You’ll need to bring:

  • Yourself
  • A friend
  • Any art supplies that you like to work with

Beginners are welcome, mapping is for everyone!

View on Facebook